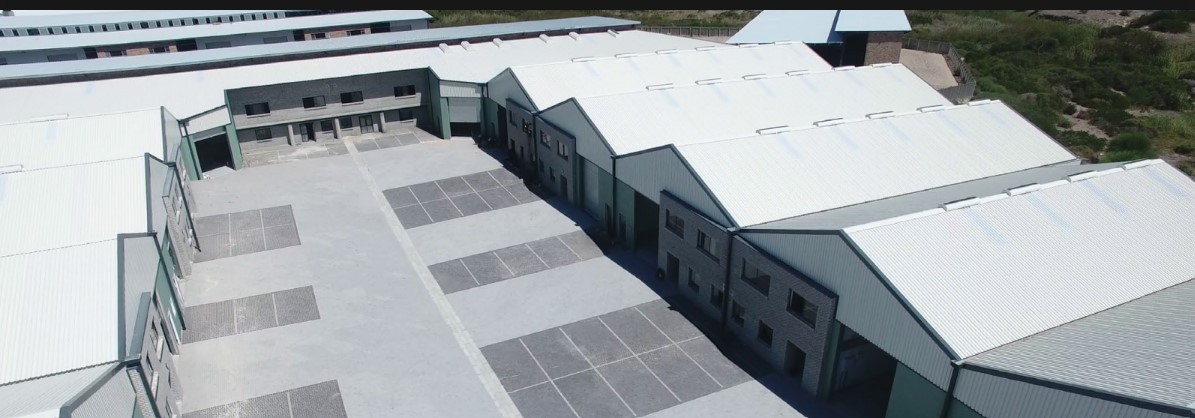
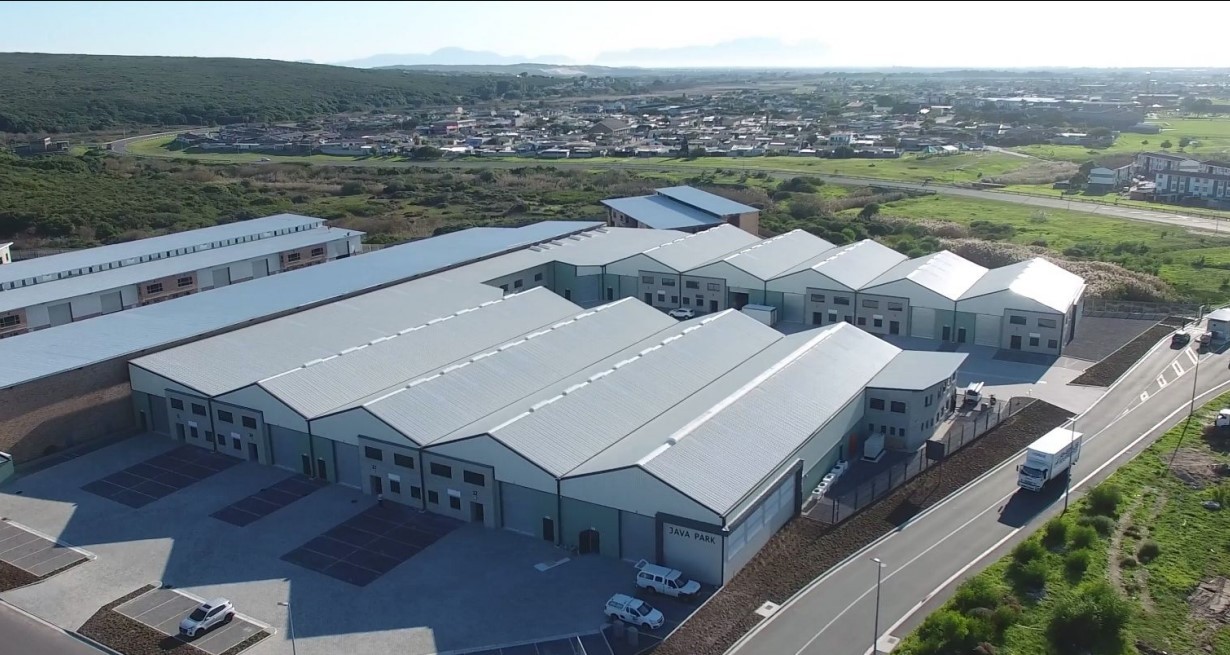
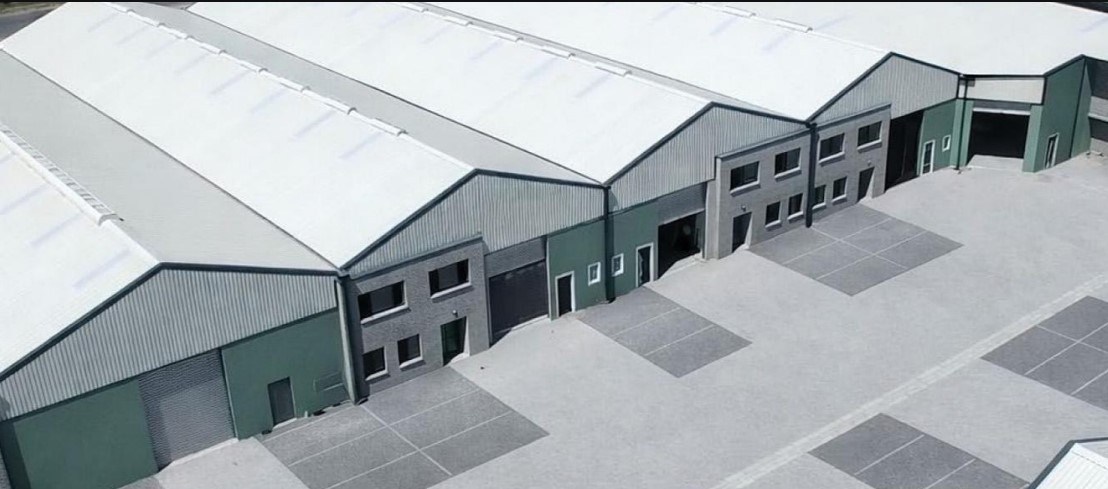
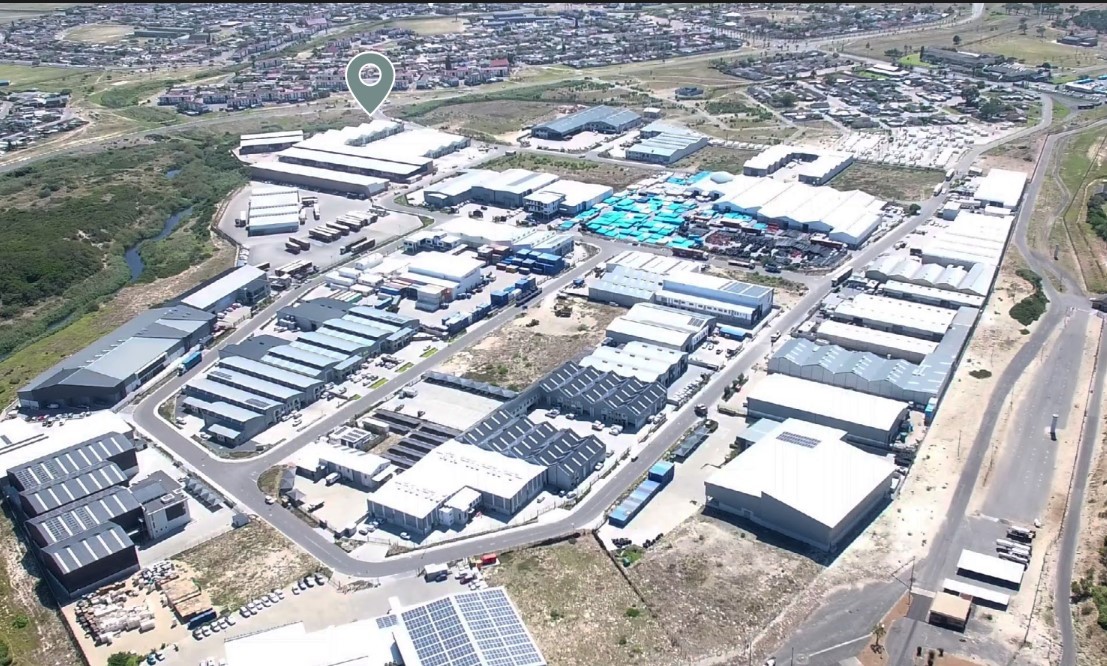
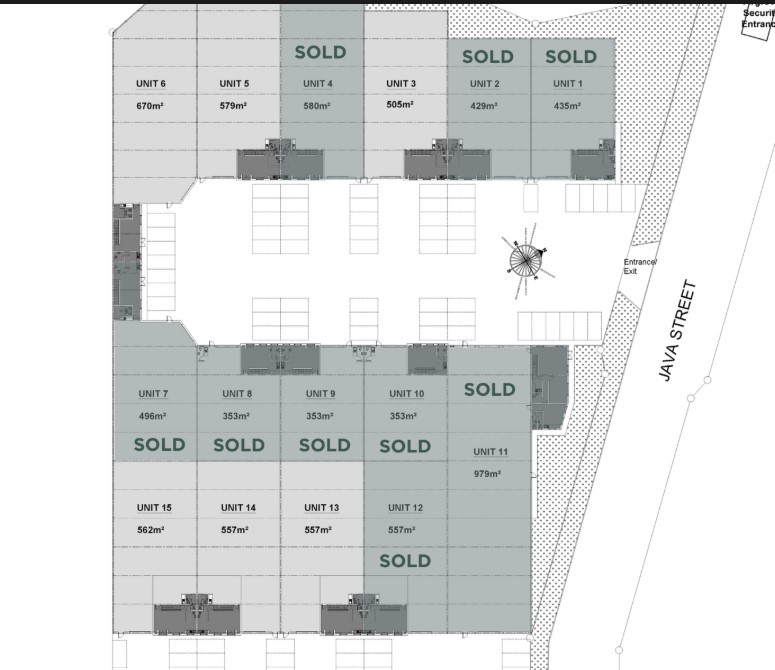
60% sold, unit sizes available are 440m2 - 552m2.
Occupation is immediate.
The building is designed as moderate risk storage occupation J2 with ancillary offices.
Office interior specifications:
• Light commercial vinyl floor finish with aluminium skirtings to ground and first floor office.
• Concrete pre-cast staircase, tile edges with aluminium strip, with powder coated steel
handrail complete
• Storage area space underneath staircase - Units 1-15
• Hollow-core pre-cast slab system for first floor slabs.
• Plastered & single tint painted office and ablutions walls.
• Kitchen cupboards to be PG Bison Melawood range with impact edging. 20mm Quartz
tops and splash back skirting to the cupboard.
• 15L Prisma geyser to underside of kitchenette.
• First floor ceilings to be 1200x600mm T-suspended ceiling system with 100mm insulation
over.
• Ground floor office ceiling to be smoothed and painted precast hollow-core slabs. (Bottom
painted white)
• Geberit or similar wall hung toilet for office bathroom and wash hand basin.
• All interior doors to be medium duty horizontal lined timber doors in timber frames.
• Electrical lighting is all LED type to offices.
• Double compartments power skirtings with plugs where relevant to offices.
Warehouse interior specifications:
• All pre-cast wall slabs to be painted white
• All internal walls are blockwork painted white.
• Staff ablutions to be close-coupled toilets cisterns & wash hand basin.
• Staff kitchenette to be PG Bison white Melawood with Rustenburg Granite top and
splash back.
• 60 Amps - 3-phase per unit
• 3 off 3-phase plug points for units 400m2 and smaller. 4 off 3-phase plugs for Units
bigger than 400m2, spaced equally.
• Single phase plug points placed next to each 3-phase plug
• Fire fighting equipment as per approved plan, not tenant specific. Includes Fire
extinguishers, hose reels and signage
6 units still available
- 502 m2 @ R7,092,000 incl 105 m2 yard
- 577 m2 @R 8,260,500 incl 157 m2 yard
- 655 m2 @R 8,842,500
- 550 m2 @R7,425,000
- 546 m2 @R7,371,000
- 552 m2 @R7,452,000
Features
Floor Size
550 m²
Property Type
Industrial Property
Listing Purpose
Sale
Municipal Rates
12.71 per m²
Occupation
7/1/2026